
Structure
Slots filling · 10–12 wks Production slots filling · 10–12 wks
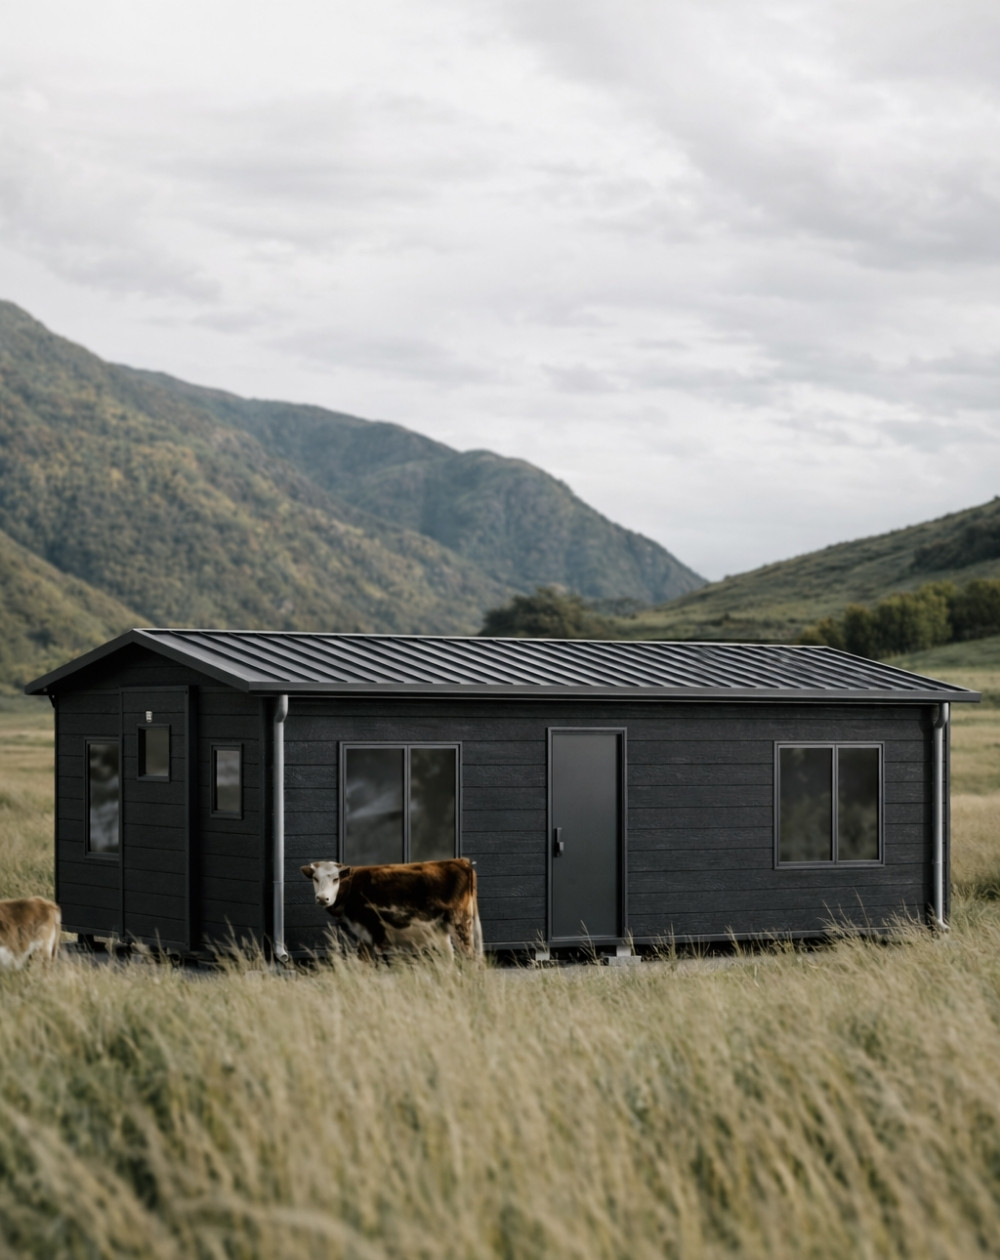
Fully self-contained homes designed for Australian conditions – complete with kitchens, bathrooms, cabinetry, and real living space.
Explore Our RangeWhy BYDH
Most expandable homes are built to look good online. BYDH is built to perform — structurally, thermally, and in how it feels to actually live in.

Two models
Both 64m² and available in multiple configurations. The BYD Standard adds the CoreFrame™ Reinforced steel structure for Wind Region D cyclonic conditions.
Quality, efficiency & flexibility
A side-by-side look at how BYDH compares to typical modular builds.
BYDH™
Independently assessed for energy performance — lower running costs, year-round comfort.
Others
No independent rating — higher running costs and poor performance in heat or cold.
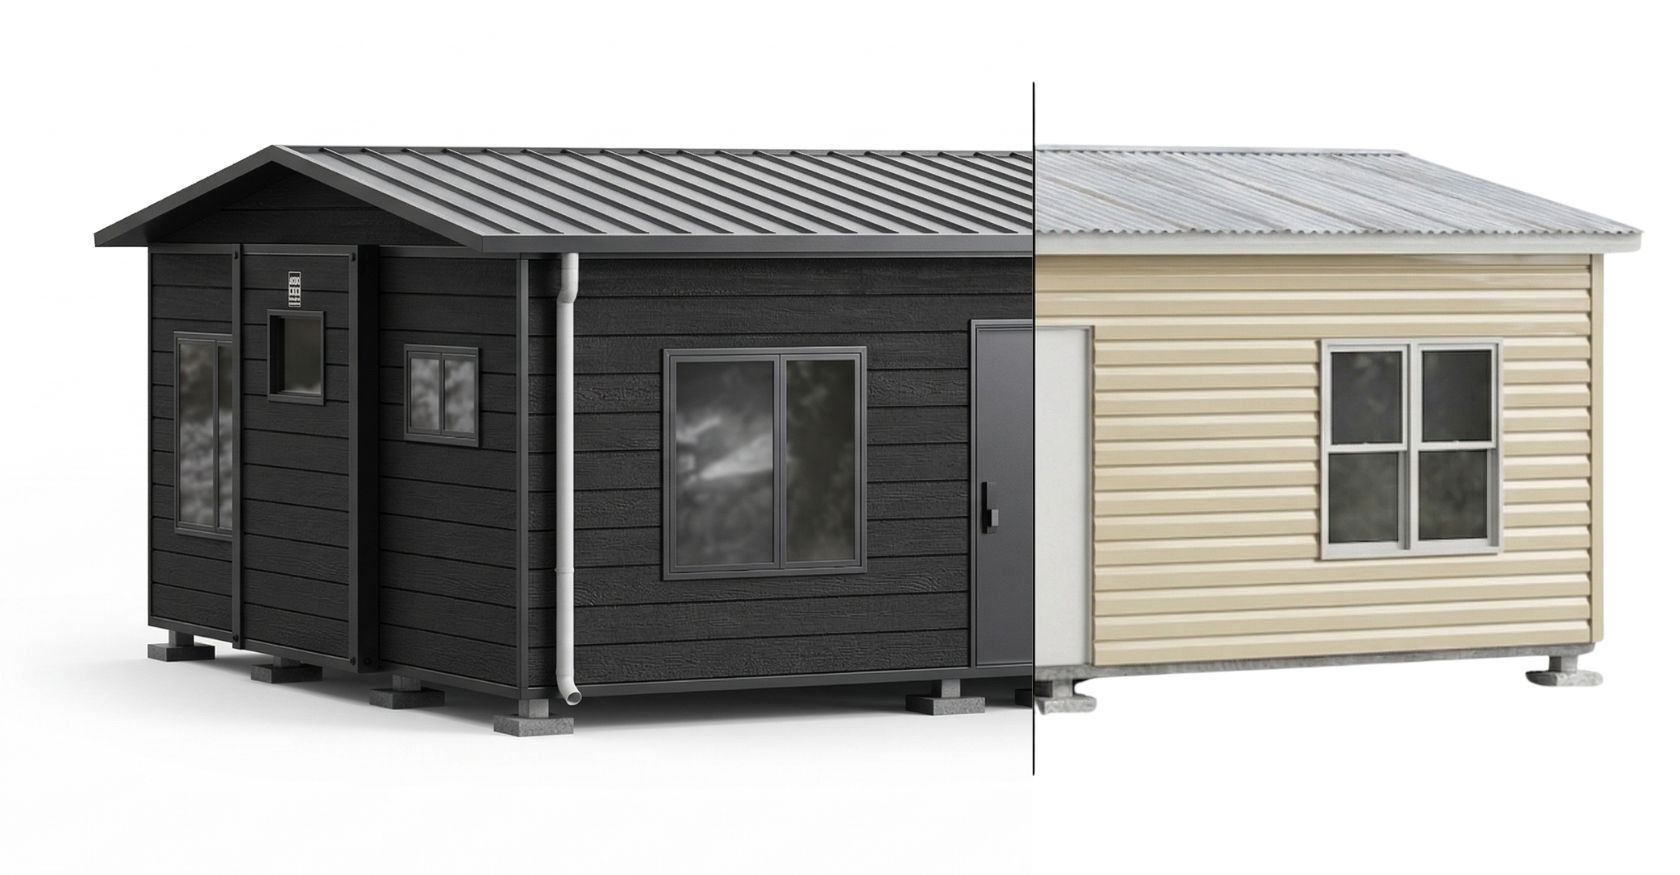
BYDH™
High R-value closed-cell core — moisture resistant, thermally efficient, built to last.
Others
Lower-grade insulation that absorbs moisture and degrades faster over time.
BYDH™
Generous internal volume — open and livable, not compressed like typical modular builds.
Others
Low, compressed interiors — feels temporary and unsuited to long-term living.
BYDH™
Fully compliant electrical, plumbing and switchboard. WELS/Watermark fixtures throughout.
Others
Often not approved as permanent dwellings — treated as temporary cabins, not real homes.
BYDH™
Cyclone-rated envelope available on BYD Standard, certified for the Australian coastal strip.
Others
Not engineered for Australian conditions — increased structural risk over time.
BYDH™
Step-free shower and wider doorways — engineered for accessible, future-ready living.
Others
Narrow doorways and stepped wet areas — limits long-term usability.
Floor plans
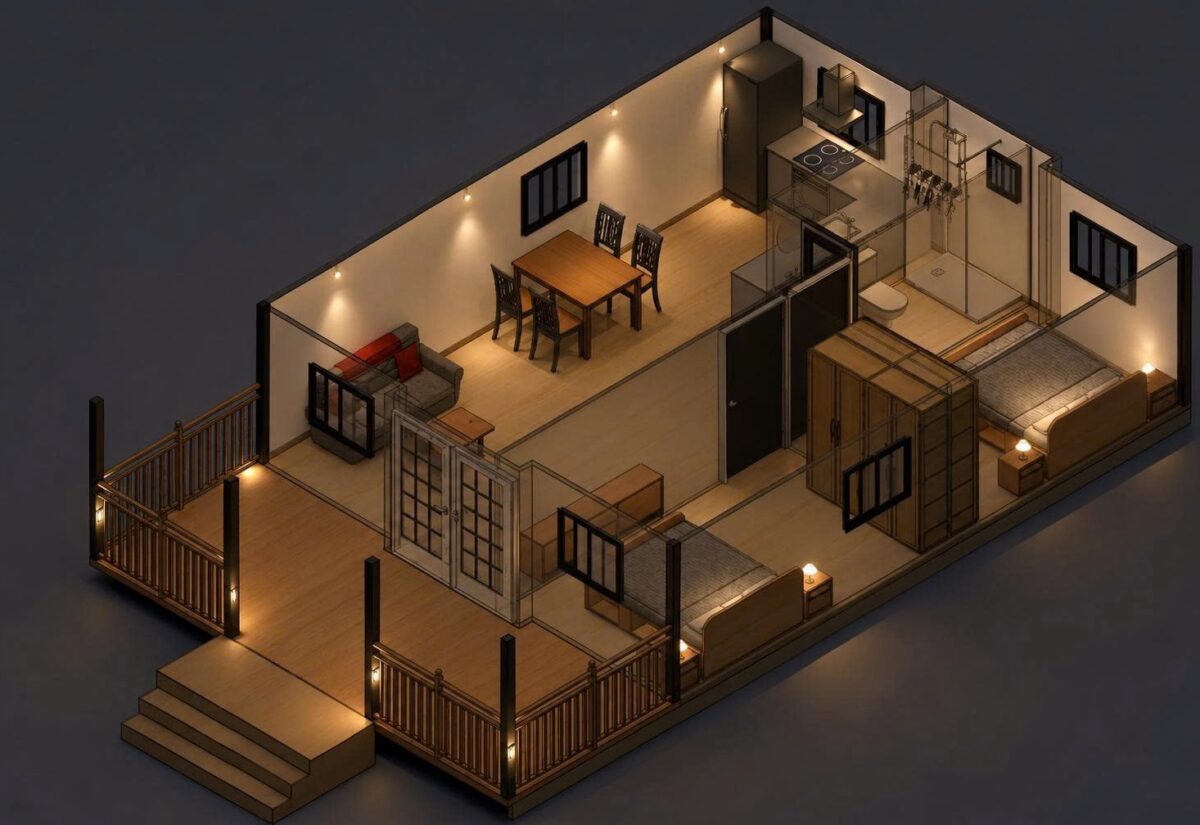
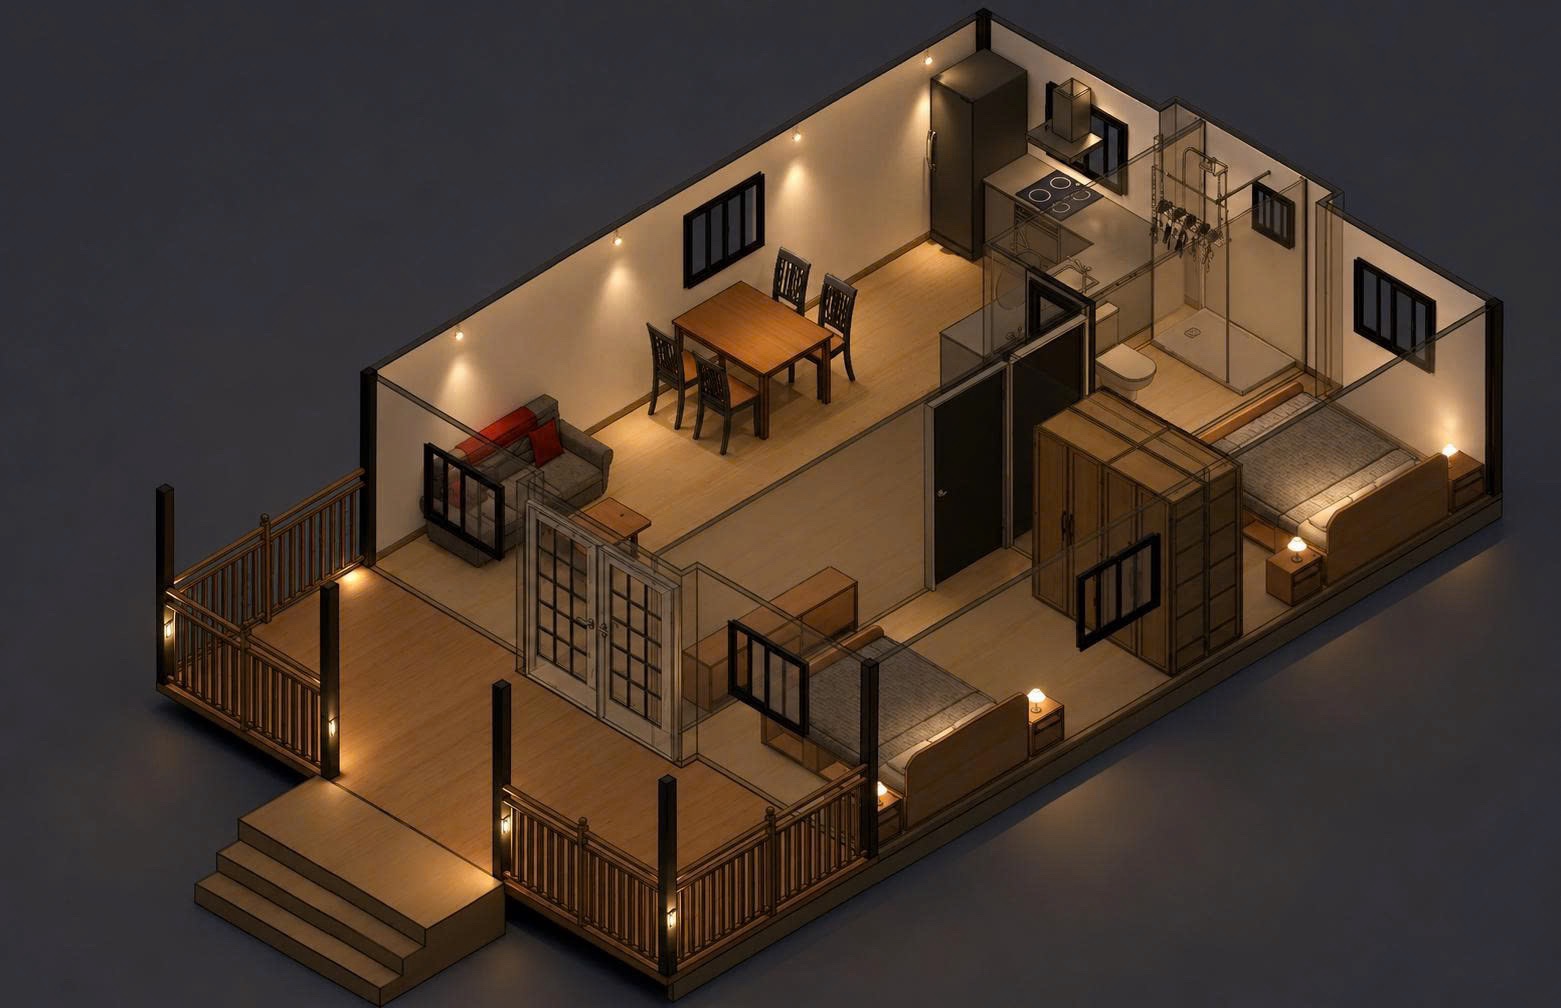
Four resolved configurations within a single engineered structure — designed for usability, not just space efficiency.
30FT - 2 BEDROOMS
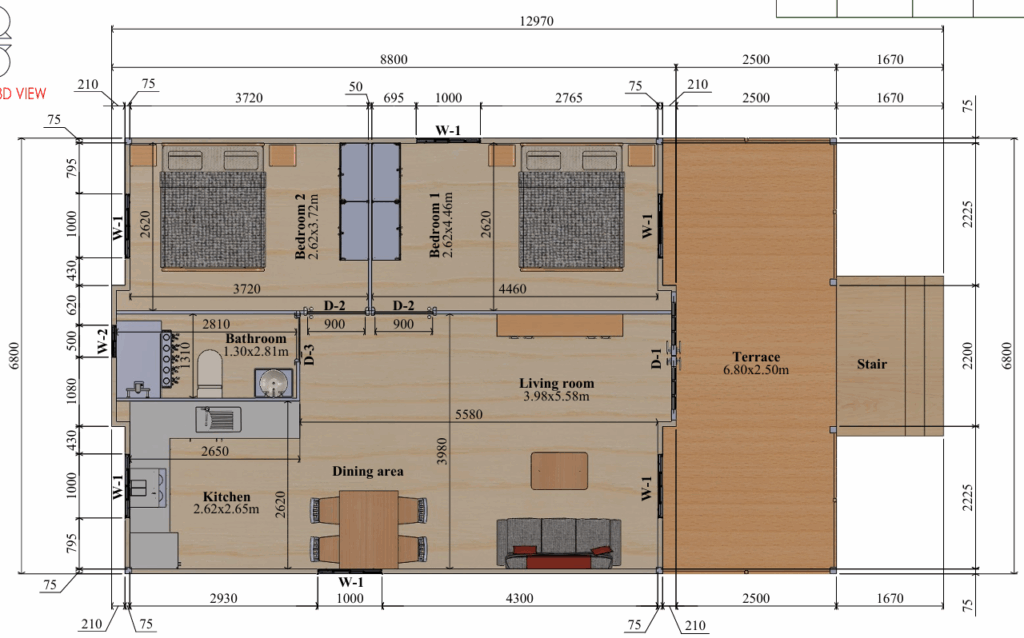
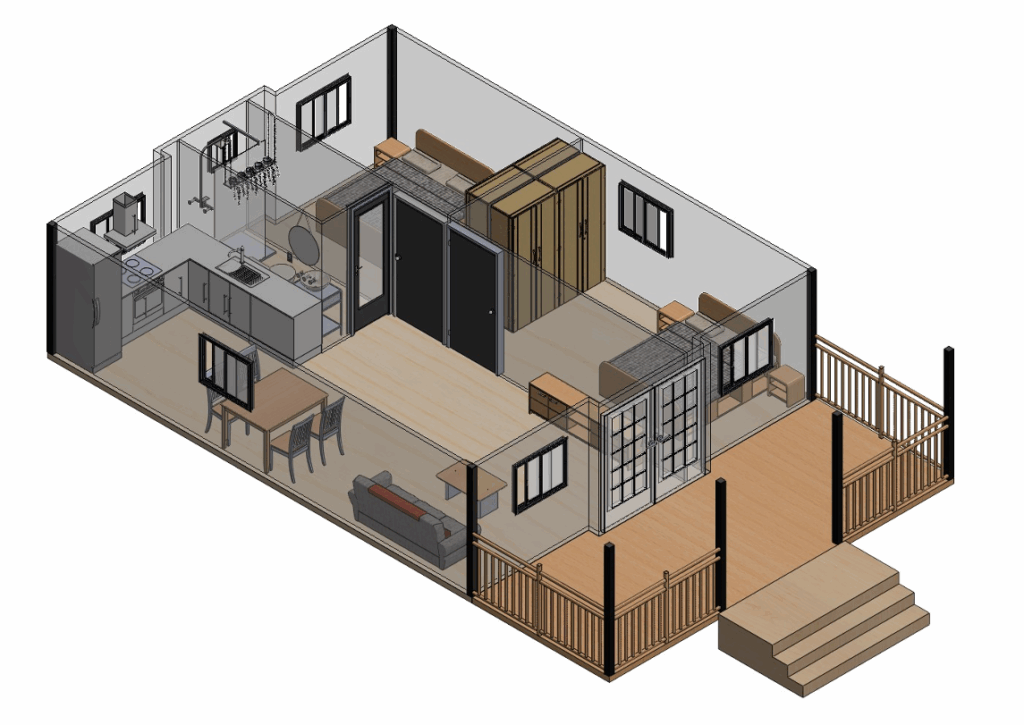
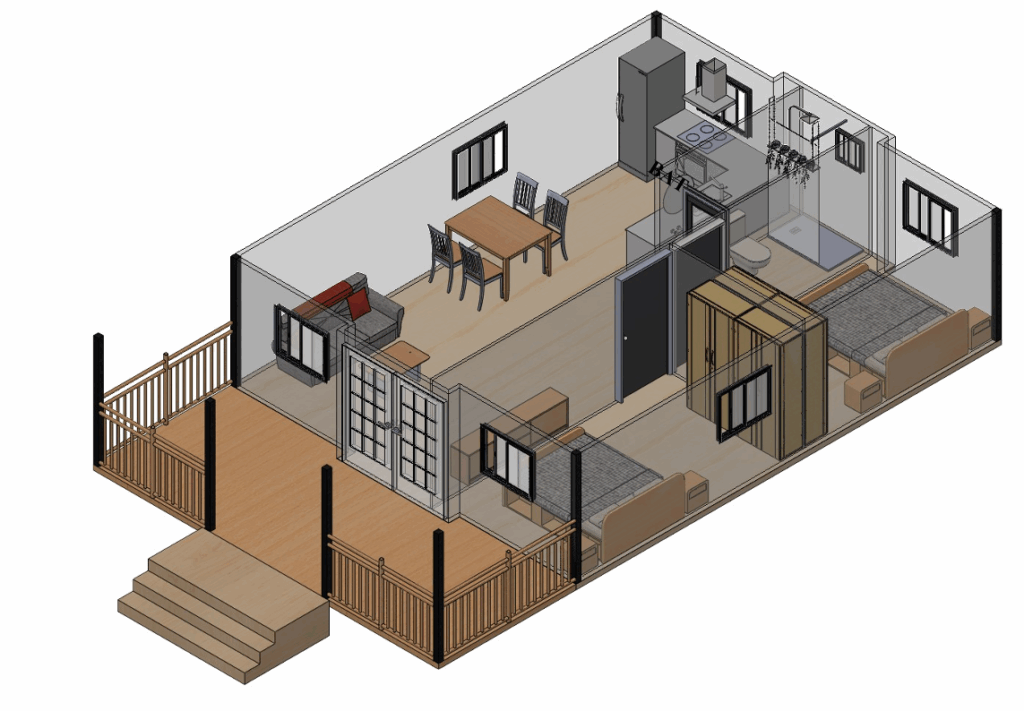
Swipe to view interiors
“The cheapest prefab becomes the most expensive mistake when it can’t be approved as a permanent residence.”
— A cautionary pattern · Regional WA, 2020–2025
6+
Months lost
From original quote to actual move-in, on average, in regional WA.
18%
Cost blow-out
Typical variance between contract price and final invoice on a traditional build.
1 in 3
Approvals fail
Prefab units sold as homes that fail council approval for permanent residence.
Inside the build
Structure

Craftsmanship

Thermal envelope

Plumbing

Electrical
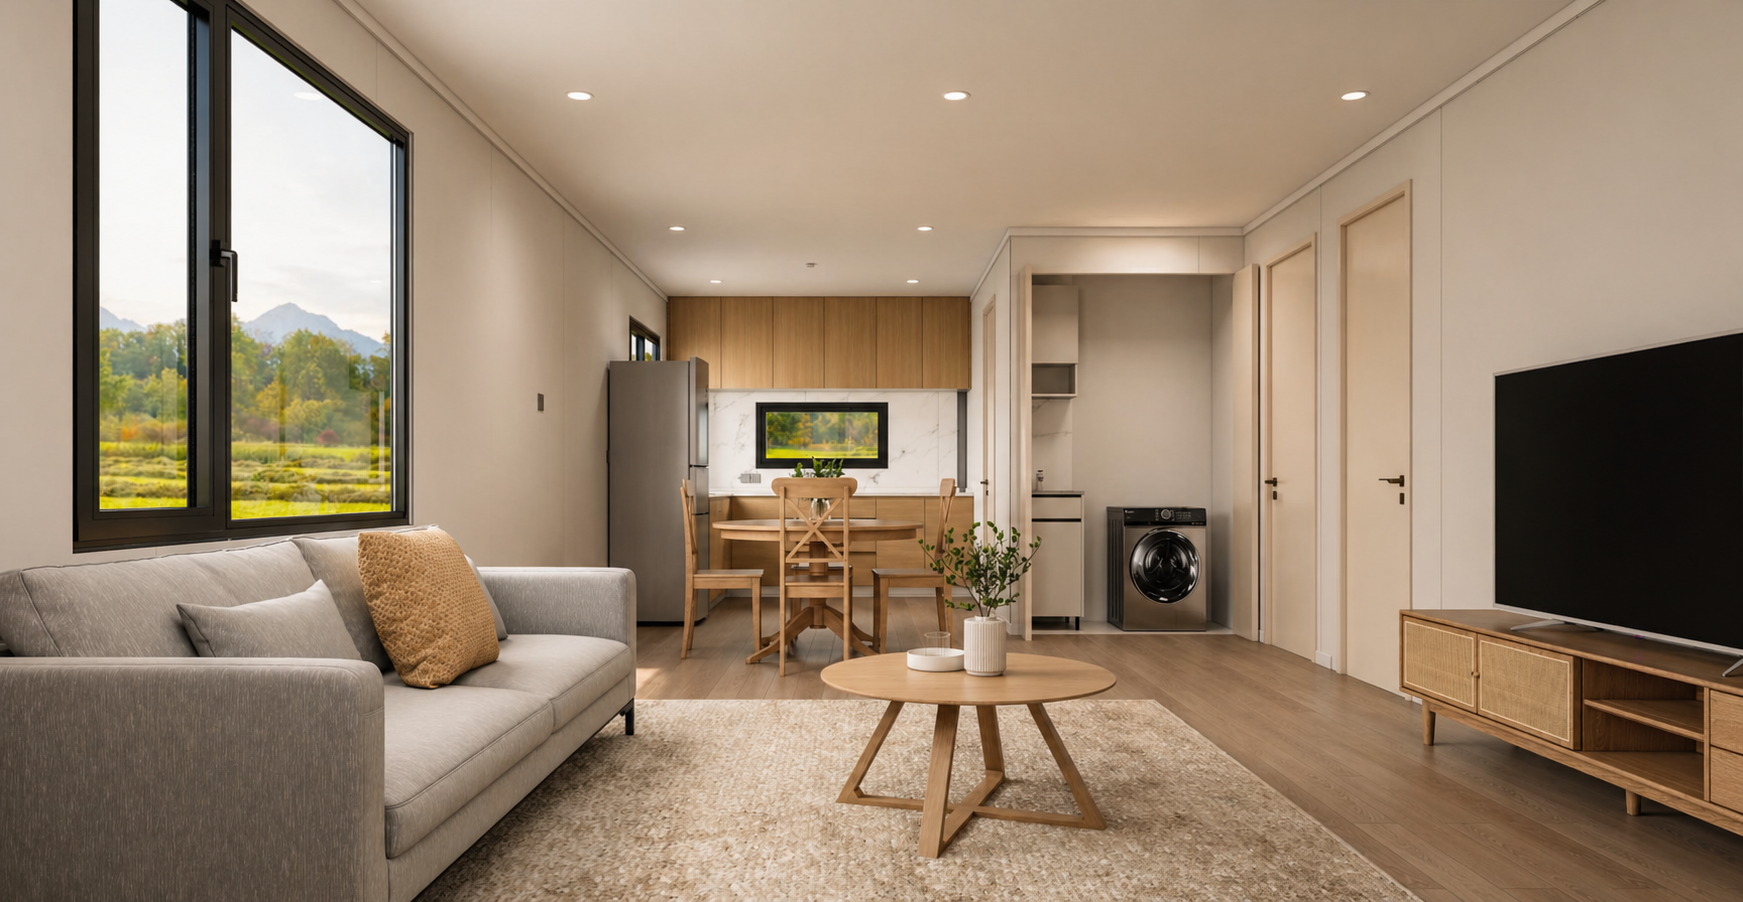
Interiors

 View more
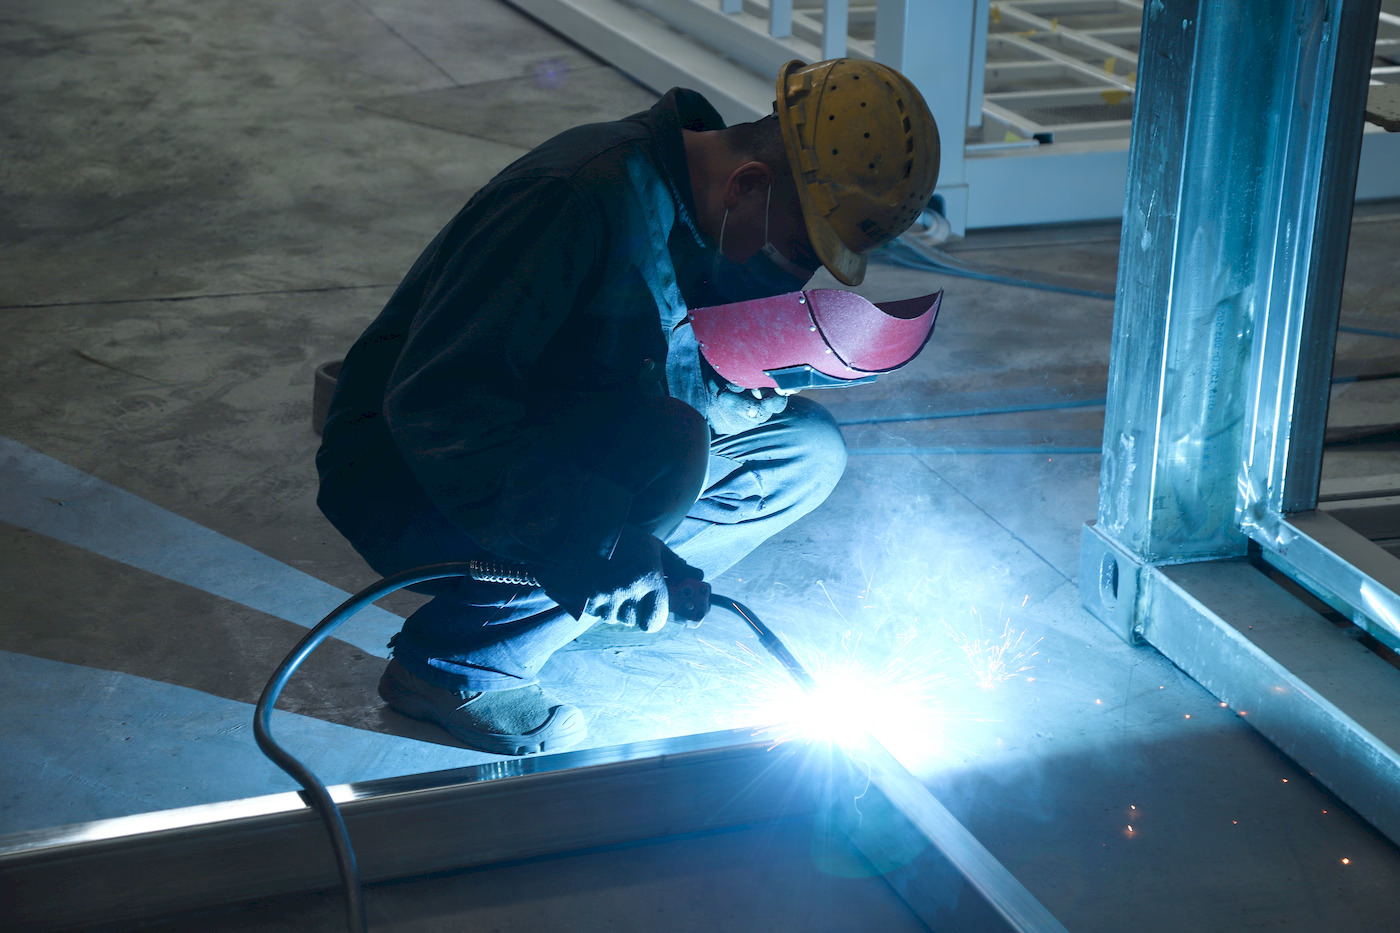
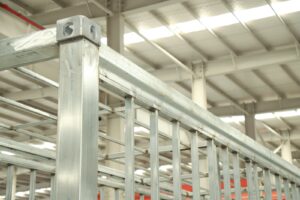
The CoreFrame BYD Standard chassis — a fully welded, galvanised steel structure engineered for Class 1A residential use and Wind Region D cyclonic conditions.
Every unit is welded, sealed, and finished in a controlled environment — eliminating weather delays and the variability of on-site builds.
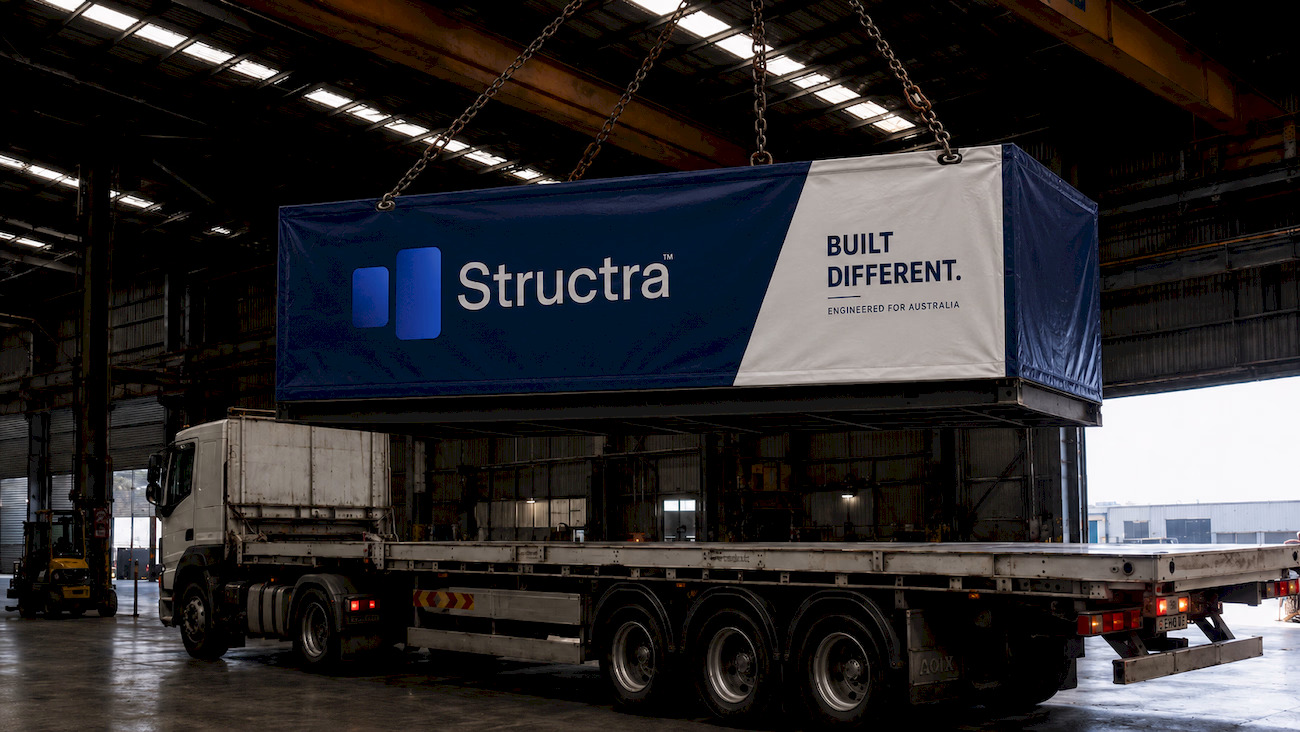
Coordinated heavy haulage and crane logistics deliver each home complete — ready to expand and connect on arrival.
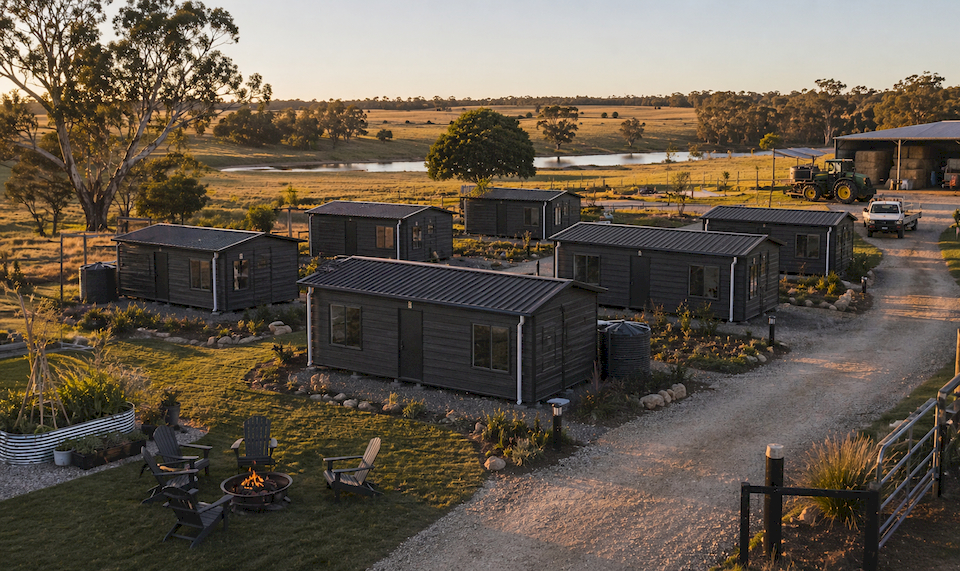
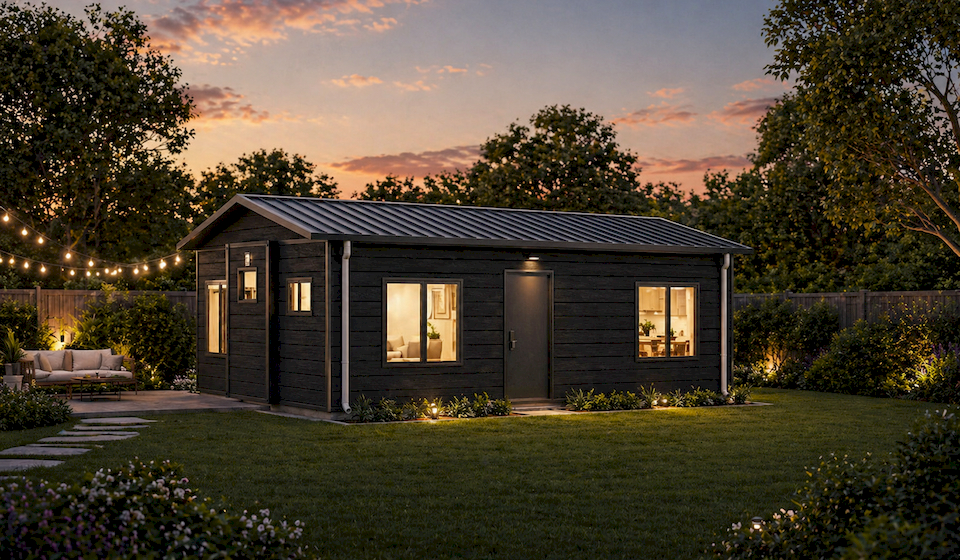
From short-stay accommodation and Airbnb rentals to worker housing, secondary dwellings, and rural retreats — the same engineered chassis adapts to the brief.
Process
A fixed sequence. Confirmed pricing before you commit. Production slots allocated monthly.
Hover to select
We begin by understanding your project goals, site requirements, intended use, timeline, and budget expectations. This allows us to recommend the most suitable BYDH model and specification for your project.
During this stage, the dwelling layout, finishes, materials, and optional upgrades are finalised. We work through:
Once the project direction is confirmed, we review site conditions, compliance pathways, engineering requirements, and placement, so we can recommend the right approach for your site. This typically covers:
Once approved, your build is locked into our production schedule. We confirm your timeline before work starts and keep you updated at each milestone.
Your BYDH home is built in a controlled factory environment, with staged checks across structure, systems, finishes, and suitability for Australian conditions.
Once completed, the home is prepared for dispatch and delivered to site. Your local contractor or project team can then proceed with crane placement, connections, and final site works.
Contact
Tell us about your site and intended use. We’ll come back with the right configuration, timeline, and pricing. No obligation.
Someone from the team will be in touch within 1 business day with your pricing breakdown, floor plans and delivery schedule.
FAQ
Everything you need to know before getting started. Can’t find what you’re looking for? Get in touch.
Yes. BYDH homes are designed to support Class 1A residential approval pathways, subject to your site, council and certifier requirements.
Our team works with certifiers, engineers, and builders to help navigate the approval process.
BYDH homes are designed with a strong focus on Australian compliance, structural performance, energy efficiency, and long-term liveability.
While many expandable homes are designed primarily around cost and transportability, BYDH prioritises engineering, durability, and pathways to permanent residential use.
Yes. Selected BYDH models can be configured for Wind Region D cyclonic loads (AS/NZS 1170.2), making them suitable for some of Australia’s most demanding environments.
Requirements vary depending on location and site conditions.
A soil test is required for most residential building approvals in Australia and is a critical step before foundation design begins.
It helps engineers design the correct footing system for your site and ensures compliance and long-term structural performance.
Yes. BYDH homes can be customised to suit your lifestyle and site requirements.
Minor changes are often possible, while larger structural changes may require additional engineering and design work.
BYDH homes can be assessed under the Nationwide House Energy Rating Scheme (NatHERS).
Our homes are designed to achieve a minimum 7-Star NatHERS outcome where required, with performance tailored to the specific site and location.
Yes. All windows and doors feature aluminium frames with double glazing to improve thermal and acoustic performance.
Yes. BYDH homes are engineered for Australian conditions and designed to withstand a wide range of climates, including extreme heat, heavy rain, coastal environments, and high winds.
With proper maintenance, a BYDH home is designed to provide 30–50 years or more of reliable service.
Longevity depends on site conditions, environmental exposure, and ongoing maintenance.
Once approvals, site preparation, and foundations are complete, a BYDH home can typically be unfolded and assembled significantly faster than a traditional build.
Installation time varies depending on site conditions and project scope.
No. Most customers engage a licensed builder or one of our recommended installation partners to manage the installation process.
All electrical, plumbing, and certification-related works must be completed by appropriately licensed trades in accordance with Australian regulations.
BYDH homes are backed by structural warranties in accordance with applicable Australian building requirements.
Structural components are covered for 6 years and 6 months, while non-structural items are covered under their respective warranty periods.
Your BYDH home package includes the home itself, structural engineering documentation, compliance certifications, site-specific footing designs, installation documentation, and applicable structural warranties.
Items that vary from site to site are generally not included in the base home package.
These may include council approvals, site preparation, foundations, crane hire, utility connections, decking, patios, landscaping, furniture, appliances, and on-site installation services.
Yes. In most cases, a BYDH home will require approvals similar to a traditional dwelling.
Requirements vary depending on the location, zoning, and intended use of the home.